
The stair dimensions code dictates the exact measurements required to build safe and legally compliant staircases in your home. Even a small stair measurement mistake can create a tripping hazard, delay inspections, or force costly rebuilds during a remodeling project.
Reviewing a comprehensive maintenance checklist helps homeowners identify unsafe steps before starting construction. The sections below explain the key measurements, handrail rules, and planning details that help keep residential stairs safer and easier to approve.
- What Makes A Residential Staircase Safe And Compliant?
- How Do National Codes Compare To Local Building Rules?
- What Are The Essential Staircase Measurements To Follow?
- How High Can A Stair Riser Be
- What Is The Minimum Depth For Stair Treads
- How Wide Should A Residential Staircase Be
- How Much Overhead Clearance Do Stairs Require
- Why Do Inconsistent Steps Cause Severe Fall Hazards?
- How Do You Handle Handrails And Guardrails Correctly
- Planning Your Next Remodeling Project
- Frequently Asked Questions
- Is meeting the stair dimensions code legally required for a basement remodel?
- What is the maximum allowed height for a residential stair riser?
- Do I have to install a handrail on my new staircase?
- How do finished floors affect my staircase measurements?
- What is the penalty for non-compliance with staircase building laws?
What Makes A Residential Staircase Safe And Compliant?
A safe residential staircase uses consistent measurements across every step. Builders measure risers, treads, width, and headroom carefully so the stairs feel stable and predictable during daily use.
Professional carpenters treat stair geometry as an exact part of framing. Accurate stair measurements help reduce fall risks, improve comfort, and support compliance with residential building rules.
How Do National Codes Compare To Local Building Rules?
The International Residential Code provides model safety standards for residential stair construction in many U.S. jurisdictions. Local municipalities may adopt these rules with state or local amendments.
The International Residential Code establishes model residential building standards used by many U.S. jurisdictions. The California Residential Code adapts residential building standards for California projects. Homeowners should also check the City of Carlsbad Building Codes & Standards before starting any permitted remodeling work.
What Are The Essential Staircase Measurements To Follow?
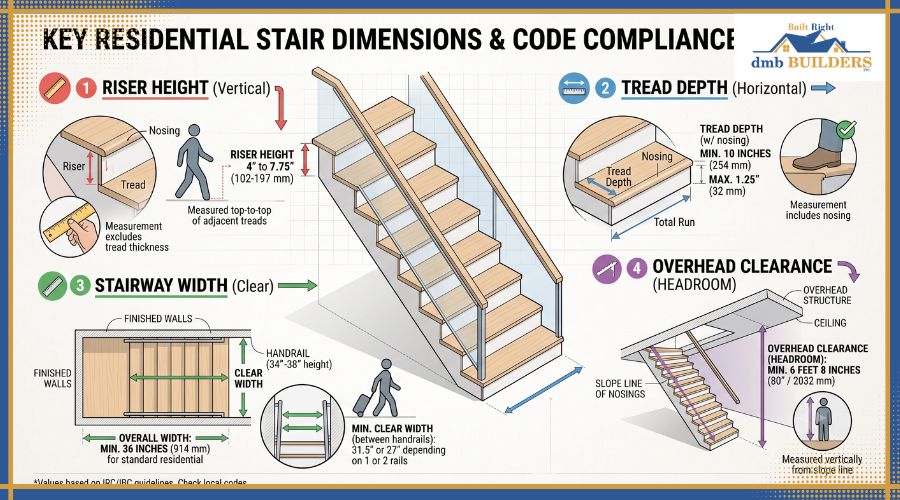
Every staircase relies on four main structural dimensions to support safe movement between floors. These core measurements affect how your foot lands, how much room you have to pass, and whether the stairway feels comfortable.
Understanding these terms helps you speak clearly with your contractor, building inspector, or structural engineer. Use the following targets during the planning phase.
| Staircase Component | Dimension Limit | Safety Purpose |
| Riser Height | Maximum seven and three-quarters inches | Helps prevent toe catches |
| Tread Depth | Minimum ten inches | Supports secure foot placement |
| Stairway Width | Minimum thirty-six inches | Allows safer passage |
| Overhead Clearance | Minimum six feet and eight inches | Helps prevent head strikes |
How High Can A Stair Riser Be
Building regulations generally restrict the maximum vertical height of a residential stair riser to 7.75 inches. Keeping the riser within this limit helps reduce toe catches when people walk up the stairs.
The riser is the vertical part of the step. A consistent riser height supports a natural walking rhythm and makes the staircase safer to use.
What Is The Minimum Depth For Stair Treads
The horizontal part of the step generally requires a minimum depth of ten inches. This measurement gives the foot enough surface area to land securely.
The tread depth represents the flat walking surface of the stairs. Some designs also include a nosing, a small overhang that extends past the riser to provide additional foot space.
How Wide Should A Residential Staircase Be
A residential stairway generally requires a minimum clear width of thirty-six inches. This width supports daily movement and helps maintain a safer path through the home.
Always measure the true clear space carefully because handrails and finished wall materials can affect the available width. Narrow staircases can also make moving furniture more difficult and less safe.
How Much Overhead Clearance Do Stairs Require
Builders verify a minimum vertical clearance of 6 feet 8 inches from the stair path to the ceiling or overhead structure. This measurement helps prevent people from hitting their heads while using the stairs.
Measure this overhead space from the sloped stair line to the lowest overhead obstruction. Low ceilings over a staircase can create safety concerns and inspection issues.
Why Do Inconsistent Steps Cause Severe Fall Hazards?
Residential stair rules limit how much riser heights and tread depths can vary within the same stair flight. A difference greater than three-eighths of an inch can disrupt normal walking rhythm and increase the risk of tripping.
Following these strict architectural guidelines helps prevent severe falls across your household. Before cutting the wooden stringer frame, calculate the exact floor-to-floor height and account for finished flooring thickness.
How Do You Handle Handrails And Guardrails Correctly
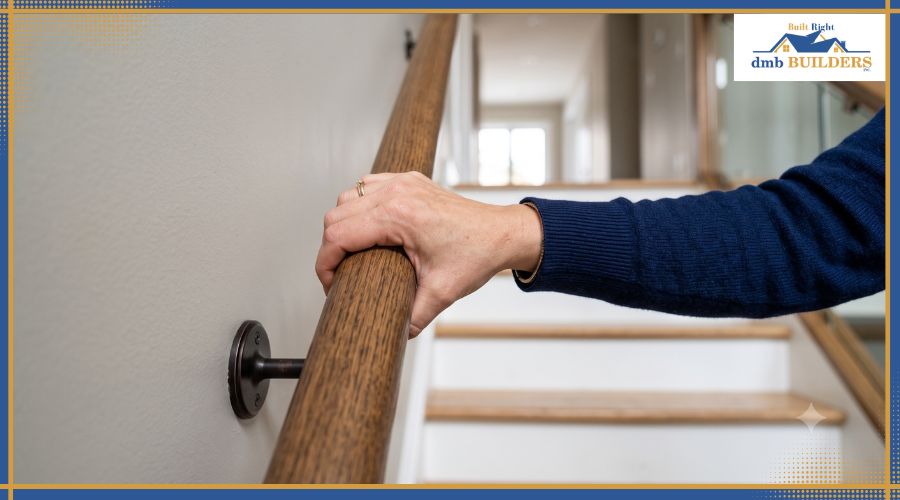
Install a graspable handrail if your staircase has four or more risers. Place this safety feature between thirty-four and thirty-eight inches above the sloped edge of the steps.
Proper handrail graspability requires a circular or approved non-circular shape so a hand can wrap around it securely. Keep these railing rules in mind during planning to reduce safety risks and avoid inspection issues.
- Handrails need a continuous and graspable shape for safer use.
- Staircases with four or more risers generally require a sturdy handrail.
- Open-sided staircases may require a guardrail to help prevent falls.
- Guardrails on landings may follow different height requirements than stair handrails.
Build a sturdy guardrail if your staircase has an open side that is more than 30 inches above the lower floor. Make sure these guardrails meet the required height to help prevent accidental falls over the open edge.
Planning Your Next Remodeling Project
Once you understand the basic stair measurements, the next step is to make sure your plans comply with the rules of your local building department. Careful planning helps protect your home, support permit approval, and reduce costly changes during construction.
DMB Builders Inc is a home improvement contractor in Carlsbad CA, specializing in comprehensive home remodeling, kitchen remodeling, bathroom remodeling, and 3D design services for local homeowners. Contact our team today to plan safe structural updates and keep your remodeling project aligned with local building requirements.
Frequently Asked Questions
Is meeting the stair dimensions code legally required for a basement remodel?
Yes, stair code compliance is usually required for structural permit approval. Failing to meet code can delay approval, require corrections, or add project costs.
What is the maximum allowed height for a residential stair riser?
State building guidelines generally restrict the maximum residential stair riser height to 7.75 inches. This limit helps reduce tripping risks.
Do I have to install a handrail on my new staircase?
Install a graspable handrail if a staircase has four or more risers. Place the handrail thirty-four to thirty-eight inches above the stair nosing.
How do finished floors affect my staircase measurements?
Hardwood, tile, or thick carpet can change the final height of your steps. Account for material thickness during framing to keep each step uniform.
What is the penalty for non-compliance with staircase building laws?
Inspectors may refuse approval for non-compliant work, which can delay permits, fixes, or future sale requirements. It may also create insurance or liability concerns depending on the situation.

Recent Posts
-

Bathroom Remodel Checklist for Homeowners
Jun 03, 2026